SCOPE Langsuan: space, privacy and service in the heart of the city
The layouts, design and service proposition behind SCOPE Langsuan, and the questions that connect a central Bangkok address with everyday life.
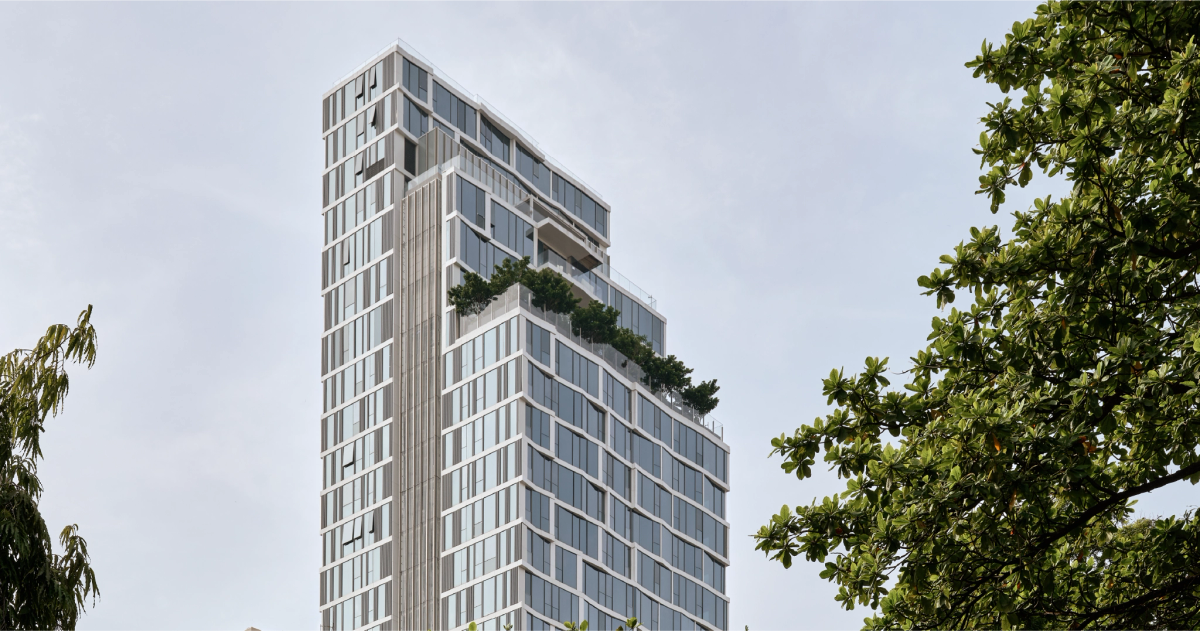
SCOPE Langsuan brings together two appealing ideas: a central Bangkok address and a home organised around personal space and everyday support. We selected it because it raises a useful buyer question: how do design, privacy and residential services translate into the way you actually want to live? This profile covers SCOPE Langsuan as a residential project, with the individual apartment still to be considered separately.
At a glance
- Project and developer: SCOPE Langsuan, by SCOPE Company Limited.
- Location: Langsuan Road, Lumphini, Pathum Wan, Bangkok, near its junction with Phloen Chit Road.
- Status and tenure: the developer describes a completed development in its media-visit article and markets the residences as freehold. This is published project information; individual title and handover records have not been examined.
- Design team: KPF identifies Tandem Architects as architect of record and Thomas Juul-Hansen as interior designer.
- Scale: KPF lists 133 residences; Thomas Juul-Hansen's portfolio lists 135 units. We have not reconciled those figures with the registered condominium schedule.
- Information checked: 4 October 2026. Research is based on published sources, without a site inspection.
The idea behind the project
The proposition is a home where design and service support ordinary routines. SCOPE's December 2025 project overview describes housekeeping three times weekly, round-the-clock valet and reception, and a residents' lounge with refreshments. It says these services are included in common charges. That could reduce the number of separate arrangements an owner needs to make, particularly when arriving back in Bangkok after time away. The current service schedule and exclusions would establish what that convenience includes.
KPF's own account explains the building's glass folds and stainless-steel fins, with references to the layered rhythm of Thai roofs. Its description places the pool, fitness facilities, terrace and shared spaces in a central podium. The combination gives buyers a useful way to read the design: consider the private apartment, the route through the building and the shared spaces as parts of one daily routine.
Location and surroundings
SCOPE's December 2025 overview places the project near the northern end of Langsuan Road, approximately 80 metres from the Langsuan–Phloen Chit junction, and identifies Central Chidlom and Central Embassy among nearby destinations. That distance is the developer's description of the setting, not a measured walk from a particular apartment to a shop or station platform.
The appeal is being able to build familiar errands and meeting places into a central neighbourhood. For someone who enjoys going out on foot, the useful test is the complete route: leaving the lobby, using the pavement, crossing roads and reaching the entrance they need. For someone usually travelling by car, the same address is experienced through the driveway, pickup arrangements and the traffic at departure time.
Try the journey to Chit Lom BTS and your regular destinations during your own travel hours. Notice shade, rain cover, crossings and any steps that matter to your household. We have not timed those routes or observed traffic here. A short distance on a map can be valuable, while the route itself determines how often you choose to use it.
Living in the project
The current residences page presents one-bedroom homes from 82 square metres with an open kitchen; two-bedroom homes from 152 square metres with an enclosed kitchen; and a 164-square-metre two-bedroom Debonaire Edition with an open kitchen. Each listed type includes private lift access. These are published starting sizes and configurations, rather than an inventory of available apartments.
That kitchen choice is worth exploring. An open arrangement may support conversation while preparing food; an enclosed room may make it easier to separate cooking from entertaining. Walk through the actual plan with your furniture, cooking habits and storage needs in mind. Ask how the private lift arrival handles guests, deliveries and access by service staff.
The developer also describes a 25-seat residents' cinema. A shared facility gains practical value when booking arrangements, guest access and operating hours suit the way you would use it. Similarly, housekeeping can be helpful while requiring agreed arrangements for entry, belongings and time away. Ask management to demonstrate these routines, alongside the exact apartment's light, outlook, sound and condition. A published specification cannot establish how a particular home feels.
Price and ownership context
On 4 October 2026, the developer's residences page displayed a THB 48 million offer for an 84-square-metre one-bedroom apartment, with a financing promotion subject to conditions. This is one advertised offer, not a project-wide price range or an achieved transaction. Request the dated written quotation, identified unit, inclusions and full payment schedule before comparing it with another home.
The project is marketed as freehold. We have not reviewed an individual title, buyer eligibility, current common-fee rate, sinking fund or building accounts. Obtain the relevant records for the proposed purchase and have the ownership documents assessed by a qualified adviser. For a residence with substantial services, understanding recurring costs, service contracts and planned expenditure is part of understanding what ownership involves.
Our perspective
What we appreciate is the attention to the transition between being out in the city and being at home. The published combination of private arrival, alternative kitchen layouts and regular household support gives buyers concrete features to connect with their own routines. Someone who values time, hosting or ease of returning to Bangkok may find particular meaning in those details.
The trade-offs are personal. More services bring continuing costs and a relationship with the team delivering them; a buyer who enjoys that support may welcome the arrangement. Another may place greater value on controlling each service independently. A central location may make familiar destinations easier to reach, while increasing the importance of checking the apartment's outlook and sound at different times. We would start with the routines the buyer wants to improve, then assess how well the specific home supports them.
Questions to take forward
- Which exact unit and kitchen configuration are offered? Request the current plan, area schedule, inclusions and title documents, and reconcile the published residence counts with the condominium records.
- How does private lift access work for residents, visitors, deliveries and housekeeping? Ask management to demonstrate the arrival and access arrangements.
- Which services are included today, and on what terms? Request the service schedule, booking rules, common-fee rate, reserve information and planned expenditure.
- How do the lobby-to-BTS route, regular errands and vehicle pickup work at your usual hours? Walk and test those journeys, then visit the apartment to assess light, outlook and sound.
- What does the written offer cover? Identify the unit behind the advertised price, payment conditions, furnishings and outstanding charges, then compare equivalent properties using dated evidence.
This editorial profile uses developer and designer publications. It is not a site inspection, valuation or recommendation to purchase. Service delivery, unit condition, ownership records and transaction comparables remain unverified. Selection reflects the buyer questions explored here; TOMA's Independence Policy governs its editorial work. A Buyer Report can examine a specific completed Bangkok unit and the evidence available for that decision.
Sources
- SCOPE — Langsuan residences, layouts and advertised offer
- KPF — SCOPE Langsuan design, team and residence count
- Thomas Juul-Hansen — SCOPE Langsuan portfolio
- SCOPE — Project overview, location and services, 23 December 2025
- SCOPE — Langsuan tenure and project positioning, 19 December 2025
- SCOPE — Media visit to the completed development
- TOMA Guide — Independence Policy
Information checked 4 October 2026. Project details and availability can change; confirm current information with the source.