The Strand Thonglor: city access and a private place to come home
A look at The Strand Thonglor’s architecture, neighbourhood connections and residential arrival, with practical questions about the home and its everyday operation.
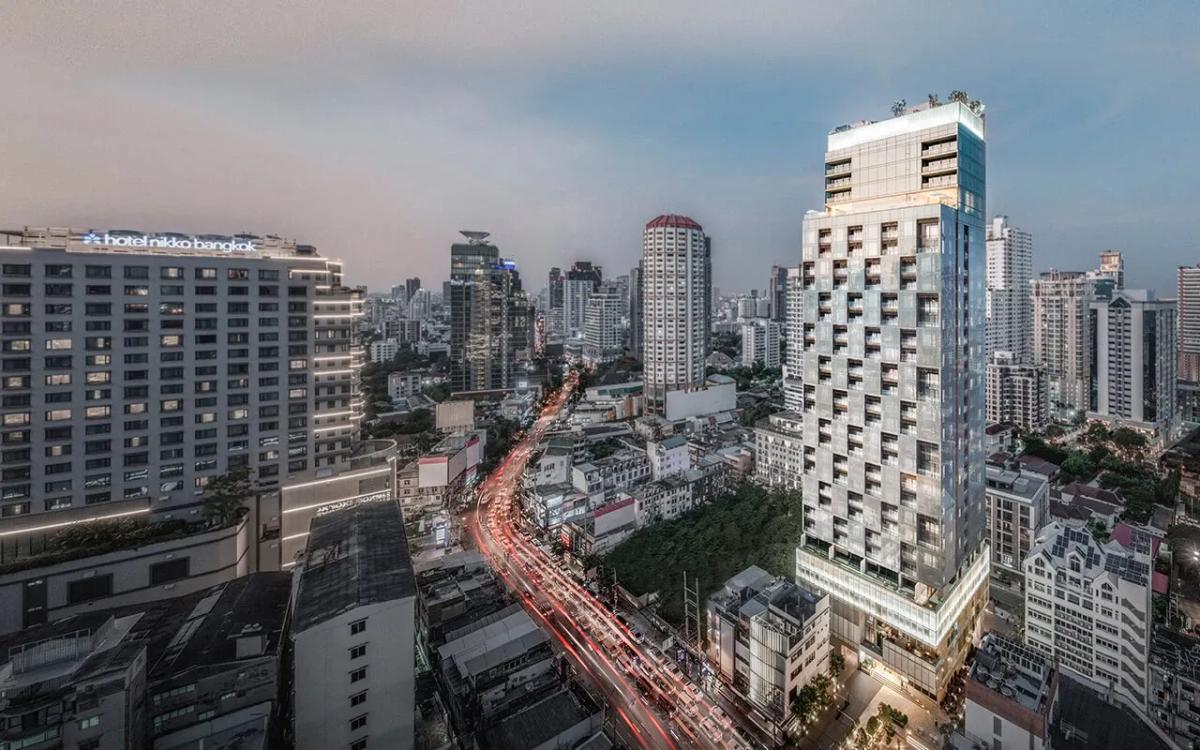
The Strand Thonglor brings an appealing pair of ideas together: being connected to city life and having a distinct place to return to. We selected it to explore how a residence near rail, dining and commercial activity can support both sociability and personal space. This profile covers the residential project; the experience of a particular apartment still depends on its position, layout and condition.
At a glance
- Project and location: The Strand Thonglor, on Thonglor Road, Sukhumvit 55, Bangkok.
- Developer: MQDC’s current brand page identifies a joint venture with Eden Estate Corporation.
- Scale and tenure: the official project page lists 30 floors and 188 freehold residences, including one-bedroom, two-bedroom, duplex and penthouse types.
- Status: MQDC currently lists the project as ready to move in. Its December 2021 announcement reported completion; individual handover and title records have not been reviewed.
- Design team: HB Design, PIA Interior and TROP Landscape, as identified by MQDC.
- Information checked: 4 October 2026, using published sources without a site inspection.
The idea behind the project
HB Design’s portfolio describes two glass volumes of different heights, with the architecture developed from the apartment arrangements outward. It explains how alternating layouts and balconies contribute to the facade and its intended privacy. At ground level, the architect describes a pocket park alongside spaces for cafés, retail and working.
That offers a useful way to understand the project: the building participates in the street while giving the home its own organisation. A meeting downstairs, a walk outside and an evening at home could become parts of one convenient routine. Design intent is a starting point for exploring that possibility. The actual relationship between your windows, balcony and neighbouring buildings needs to be experienced from the apartment you are considering.
Location and surroundings
The official project page advertises 150 metres to Thong Lo BTS and road access from Sukhumvit sois 55 and 57. The distance is a developer claim; we have not timed a journey from the residential lobby to the platform.
For someone who regularly uses the train, the complete route matters: pavement, crossings, station access, shade and the walk home in rain. Try it at your usual departure time. For a household that uses both rail and a car, two road connections may provide useful choices. Test the permitted entry and exit movements yourself; their value depends on your destination and the traffic when you travel.
MQDC’s December 2021 completion announcement described dining and working venues as part of the development. Those launch-era tenant names should not be treated as today’s directory. Visit the current spaces and the surrounding streets to see which places you would actually use. Someone who likes spontaneous meals or informal meetings may particularly appreciate having familiar destinations nearby. An evening visit also helps you understand the neighbourhood’s activity from your chosen floor and orientation.
Living in the project
The official Type 2A plan shows two bedrooms, a combined living and dining area, a kitchen near the entrance and a balcony off the living space. This provides a concrete starting point for a furniture plan. Consider where a desk would go, how guests move through the home and whether storage suits the household. Confirm that the offered apartment matches this plan before drawing conclusions about it.
The developer lists a separate resident entrance, automated parking, a sixth-floor playroom and a clubhouse on level 27 and the rooftop, including pools and fitness facilities. Each feature becomes meaningful through its operation. Walk the resident arrival with someone from management: where do visitors wait, where do deliveries stop, and which routes are shared with commercial users?
If you drive, ask for a parking demonstration using your vehicle type and discuss retrieval at busy times, vehicle restrictions and contingency arrangements. For shared facilities, check access hours, guest rules and booking requirements. A pool or shared lounge can add variety to daily life when it is easy to use at the times you want.
Price and ownership context
On 4 October 2026, MQDC’s project catalogue advertised a starting price of THB 17 million, subject to conditions. The listing does not establish the particular unit, floor, size or full terms behind that figure. Request a dated written quotation before comparing it with other homes. It is an advertised starting price, not an achieved transaction or a valuation.
MQDC announced JLL’s appointment as property manager in October 2021. That historical appointment does not confirm the current management contract. Ask for today’s manager, service scope, common-fee schedule, building accounts and planned major expenditure. In a building with commercial space, clarify how residential and commercial costs and responsibilities are allocated.
The project’s freehold description also needs to be connected to the actual purchase documents. Have the proposed ownership and title reviewed by a qualified adviser. We have not examined those records, current charges or comparable transactions for this profile.
Our perspective
What we appreciate is the possibility of combining an outward-looking city routine with a clearly defined residential arrival. A buyer who enjoys using rail, meeting friends nearby or keeping work appointments outside the apartment may see real value in that combination. The architectural attention to the apartment and its balcony also gives the viewing a useful focus beyond the address itself.
Different priorities lead to different preferences. Some buyers enjoy activity close to home; others put more weight on a quiet approach and separation from visitors. Both are understandable. We would explore how the actual arrival, sound levels and management arrangements support the buyer’s preferred balance. Convenience is personal: it comes from the journeys and routines a home makes easier for the people living there.
Questions to take forward
- How does the offered apartment differ from the published plan? Obtain its area schedule and inclusions, then assess furniture fit, storage, light, outlook and sound during a viewing.
- How are resident arrival, visitors, deliveries and commercial access managed? Ask for a walkthrough of the routes and access controls.
- Does the lobby-to-BTS journey work for your household, and which road entrance suits your usual trips? Test both at relevant times.
- How does automated parking work with your car and schedule? Confirm restrictions, retrieval arrangements and procedures during maintenance or interruption.
- What is included in the written offer and ongoing charges? Verify the specific unit, title, current management contract, cost allocation, reserves and planned expenditure.
This editorial profile uses developer and architect publications and a published unit plan. It is not a site inspection, valuation or recommendation to purchase. Current service delivery, tenant mix, unit condition and ownership records remain unverified. Selection reflects the buyer questions explored here; TOMA’s Independence Policy governs its editorial work. A Buyer Report can examine a specific completed Bangkok unit and the evidence available for that decision.
Sources
- The Strand — Official project details, location and facilities
- MQDC — Current project catalogue and advertised starting price
- MQDC — Brand and joint-venture information
- HB Design — Thailand portfolio, The Strand design account
- The Strand — Published Type 2A apartment plan
- MQDC — Completion announcement, 17 December 2021
- MQDC — JLL appointment announcement, 4 October 2021
- TOMA Guide — Independence Policy
Information checked 4 October 2026. Project details and availability can change; confirm current information with the source.